


LRG: Luxury Residential Group
  • Login  /
  • 355 Boylston St
  • (617) 233-5800
Redefining Boston Real Estate

14 Ortins Rd, Hamilton, MA

Hamilton Single Family Get directions

Click for Search Results
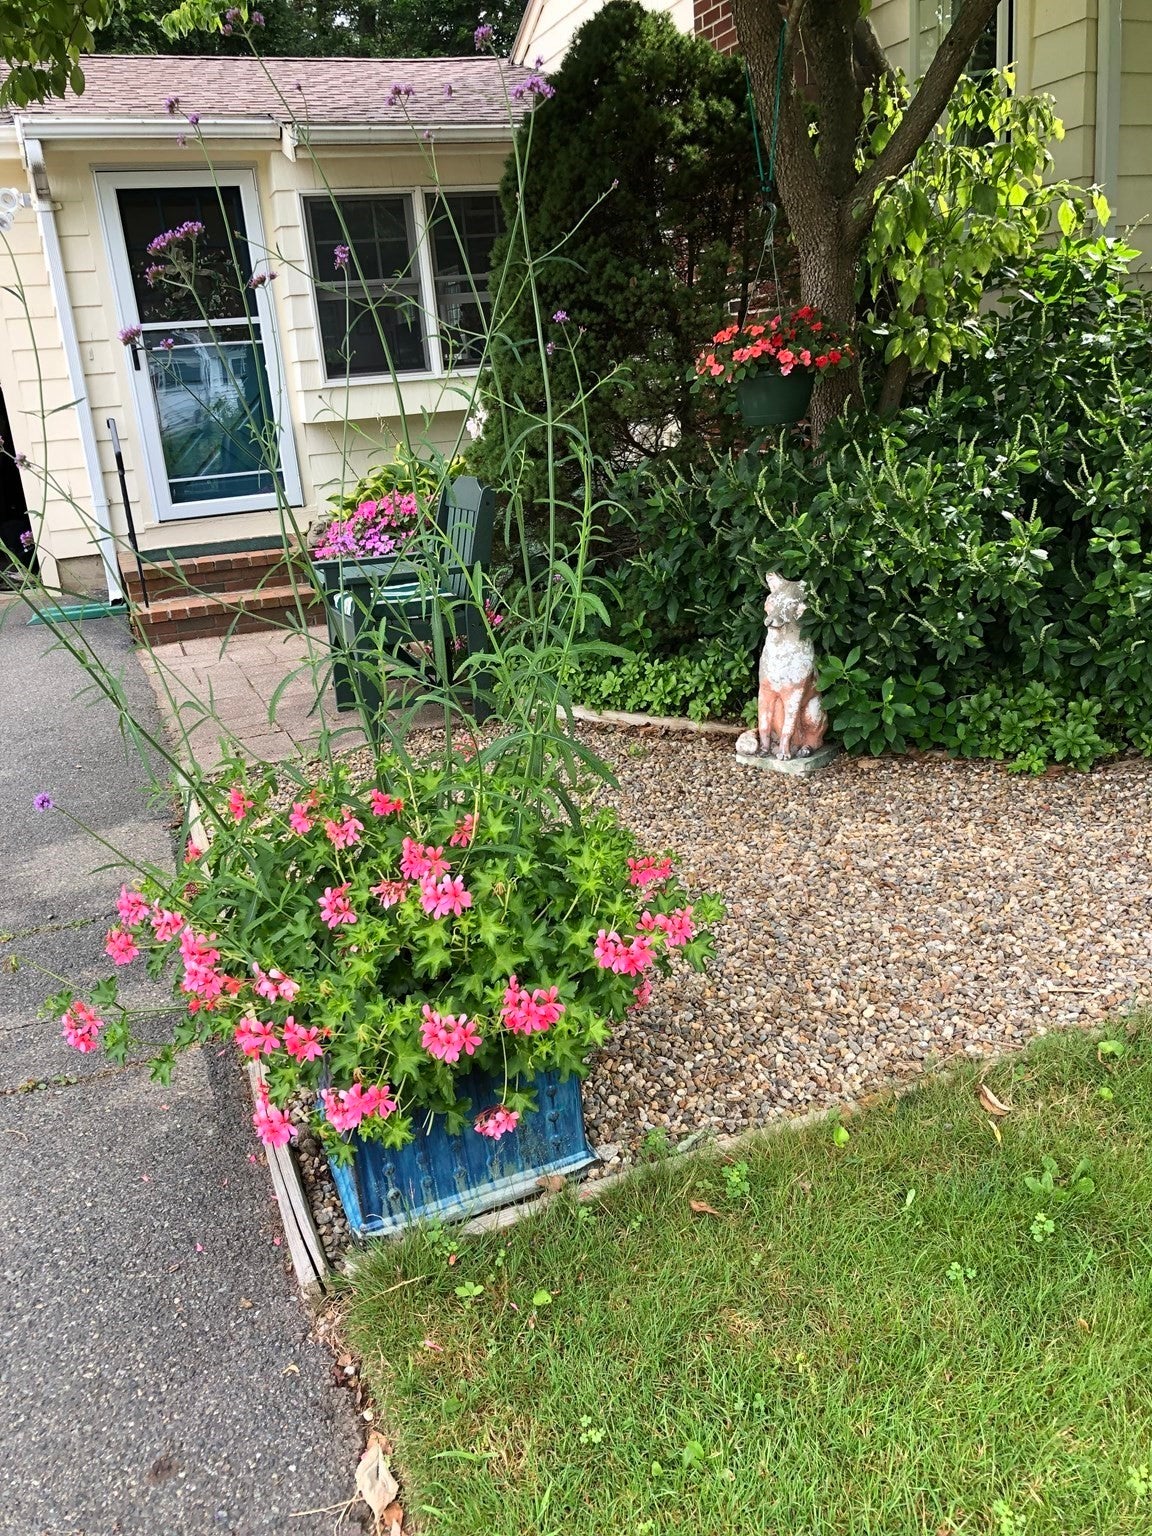
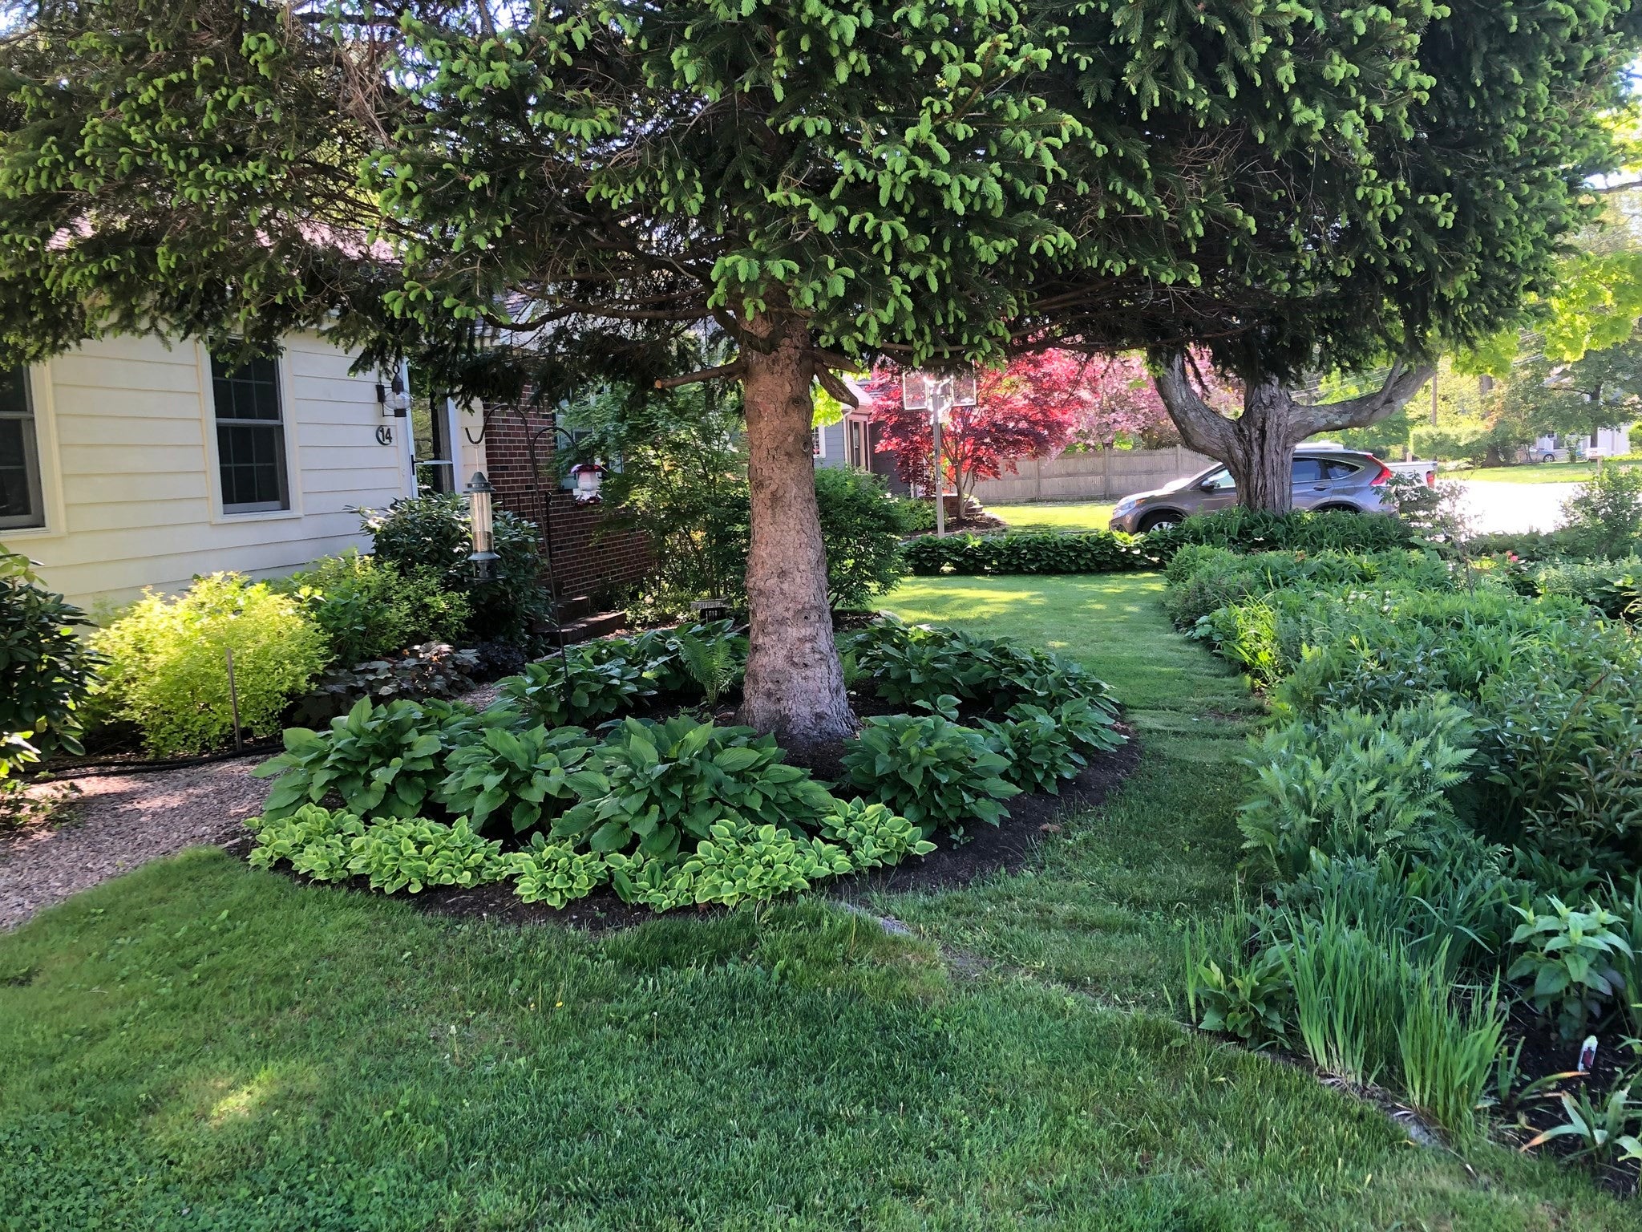
14 Ortins Rd, Hamilton, MA Photo #1
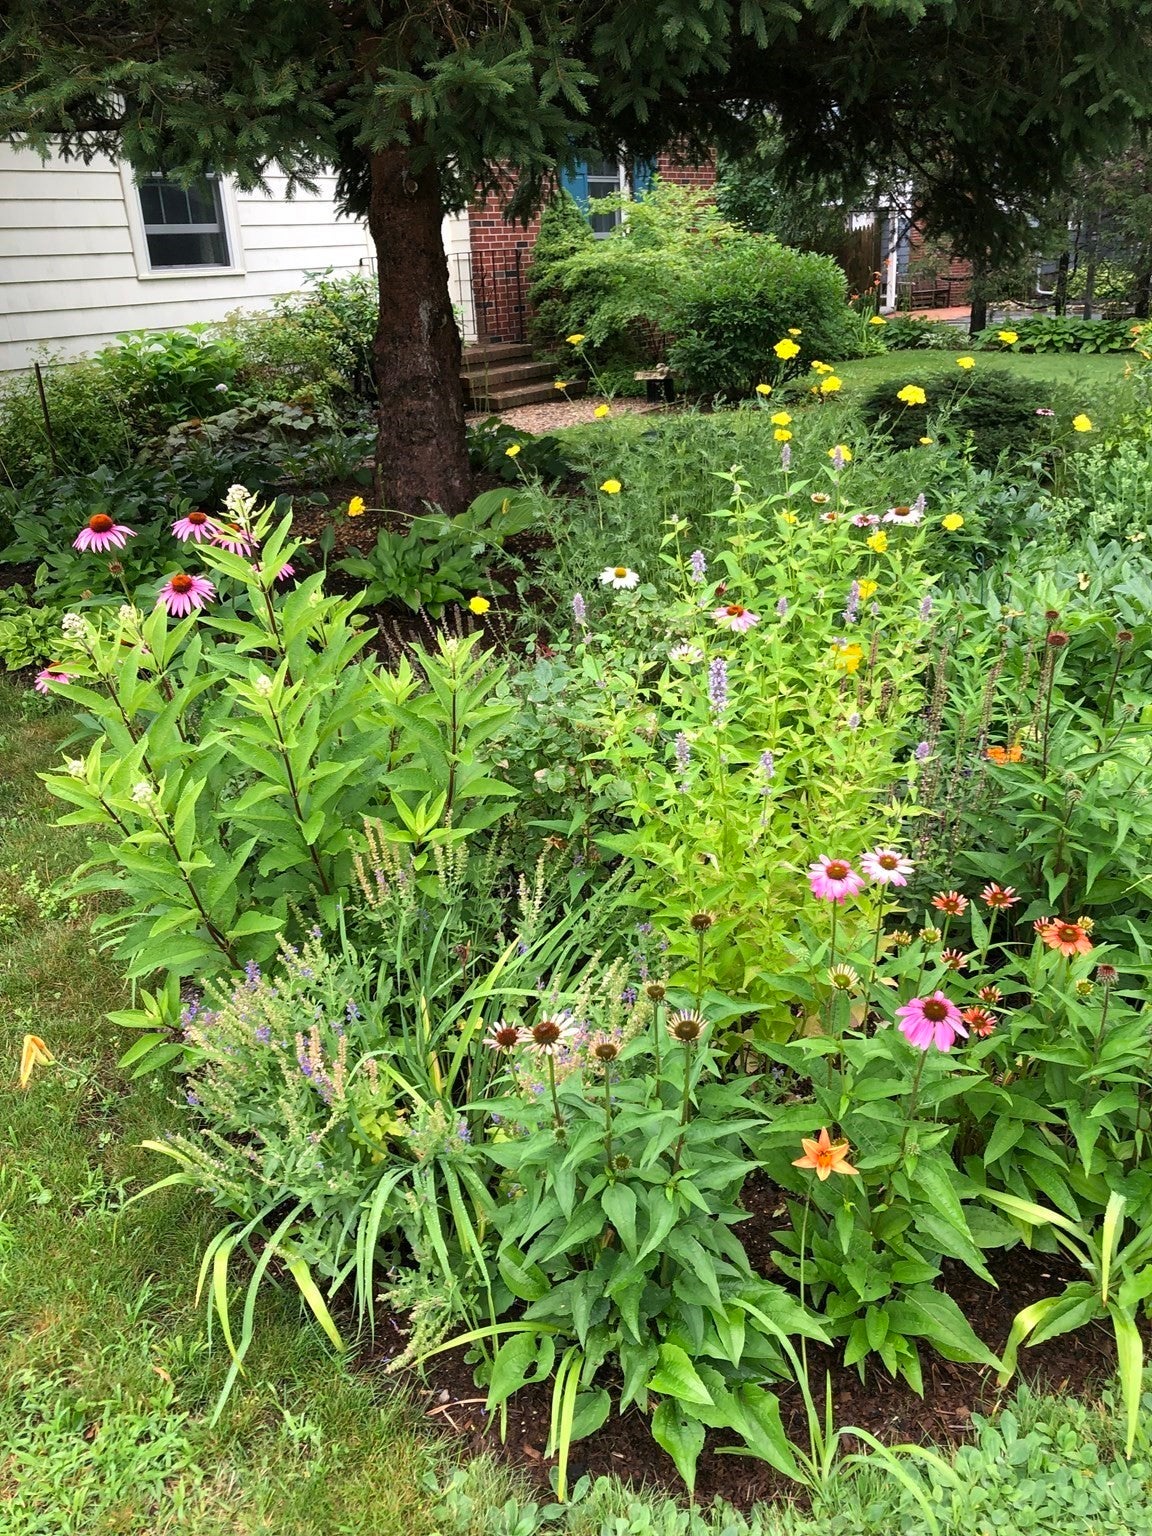
14 Ortins Rd, Hamilton, MA Photo #2
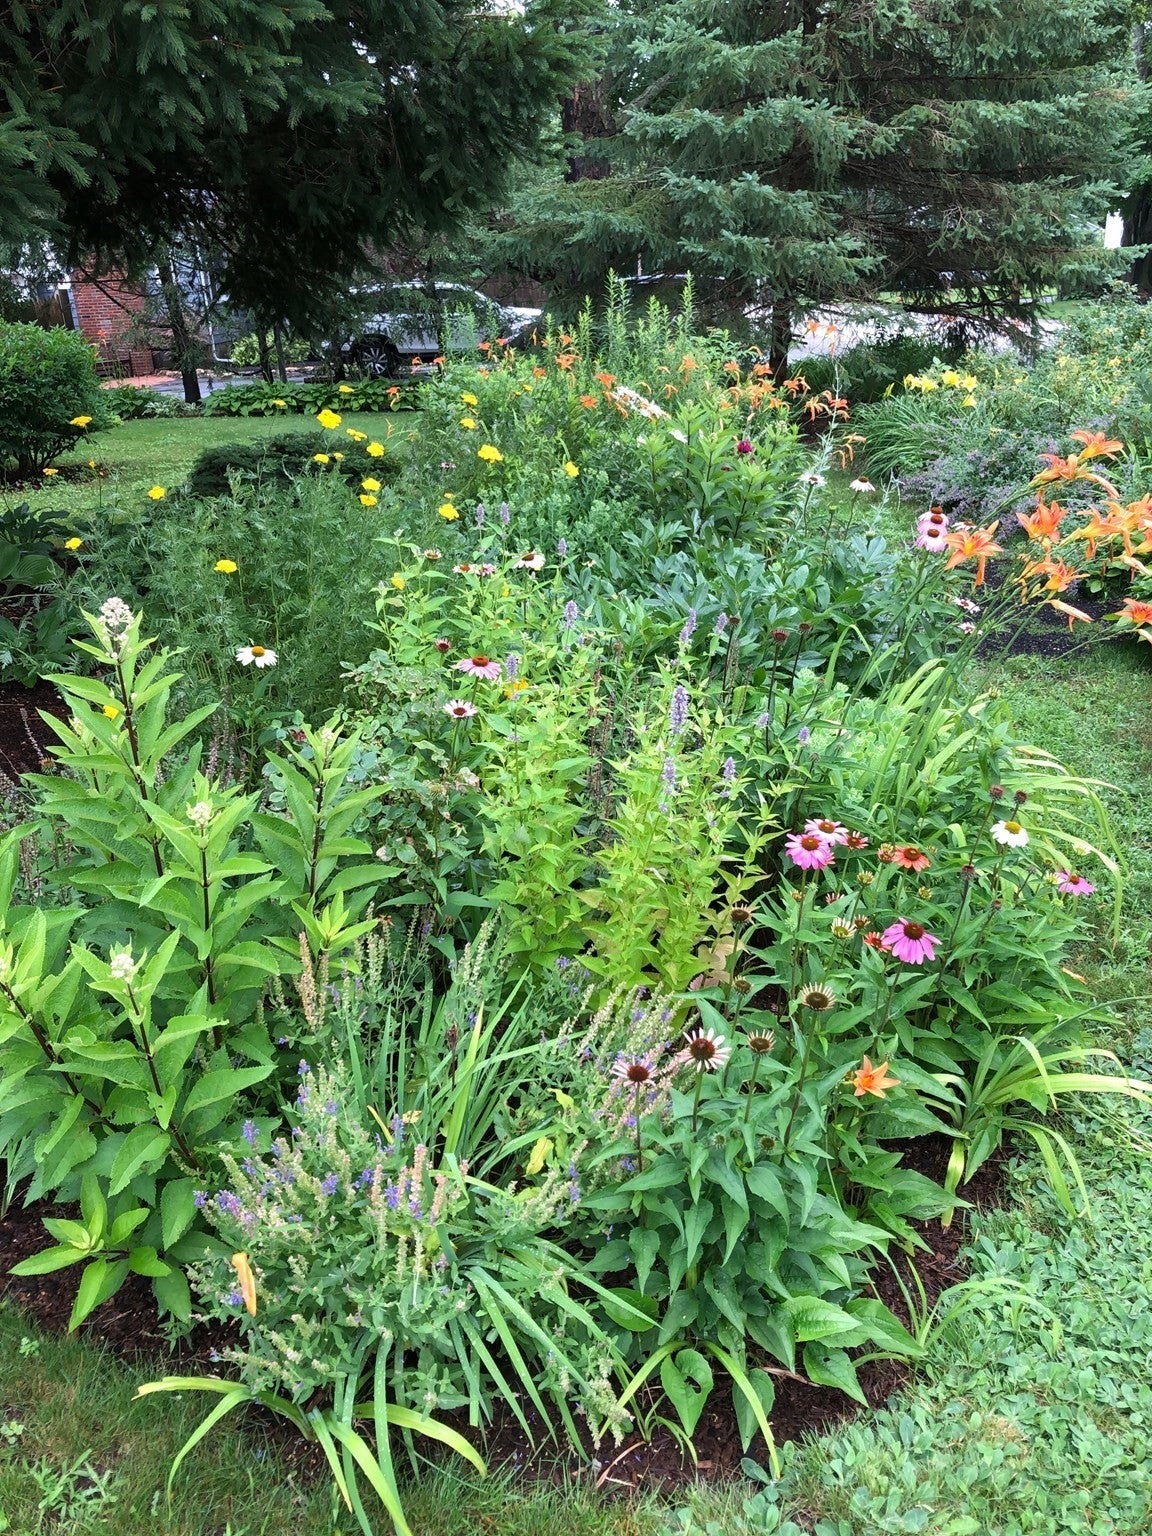
14 Ortins Rd, Hamilton, MA Photo #3
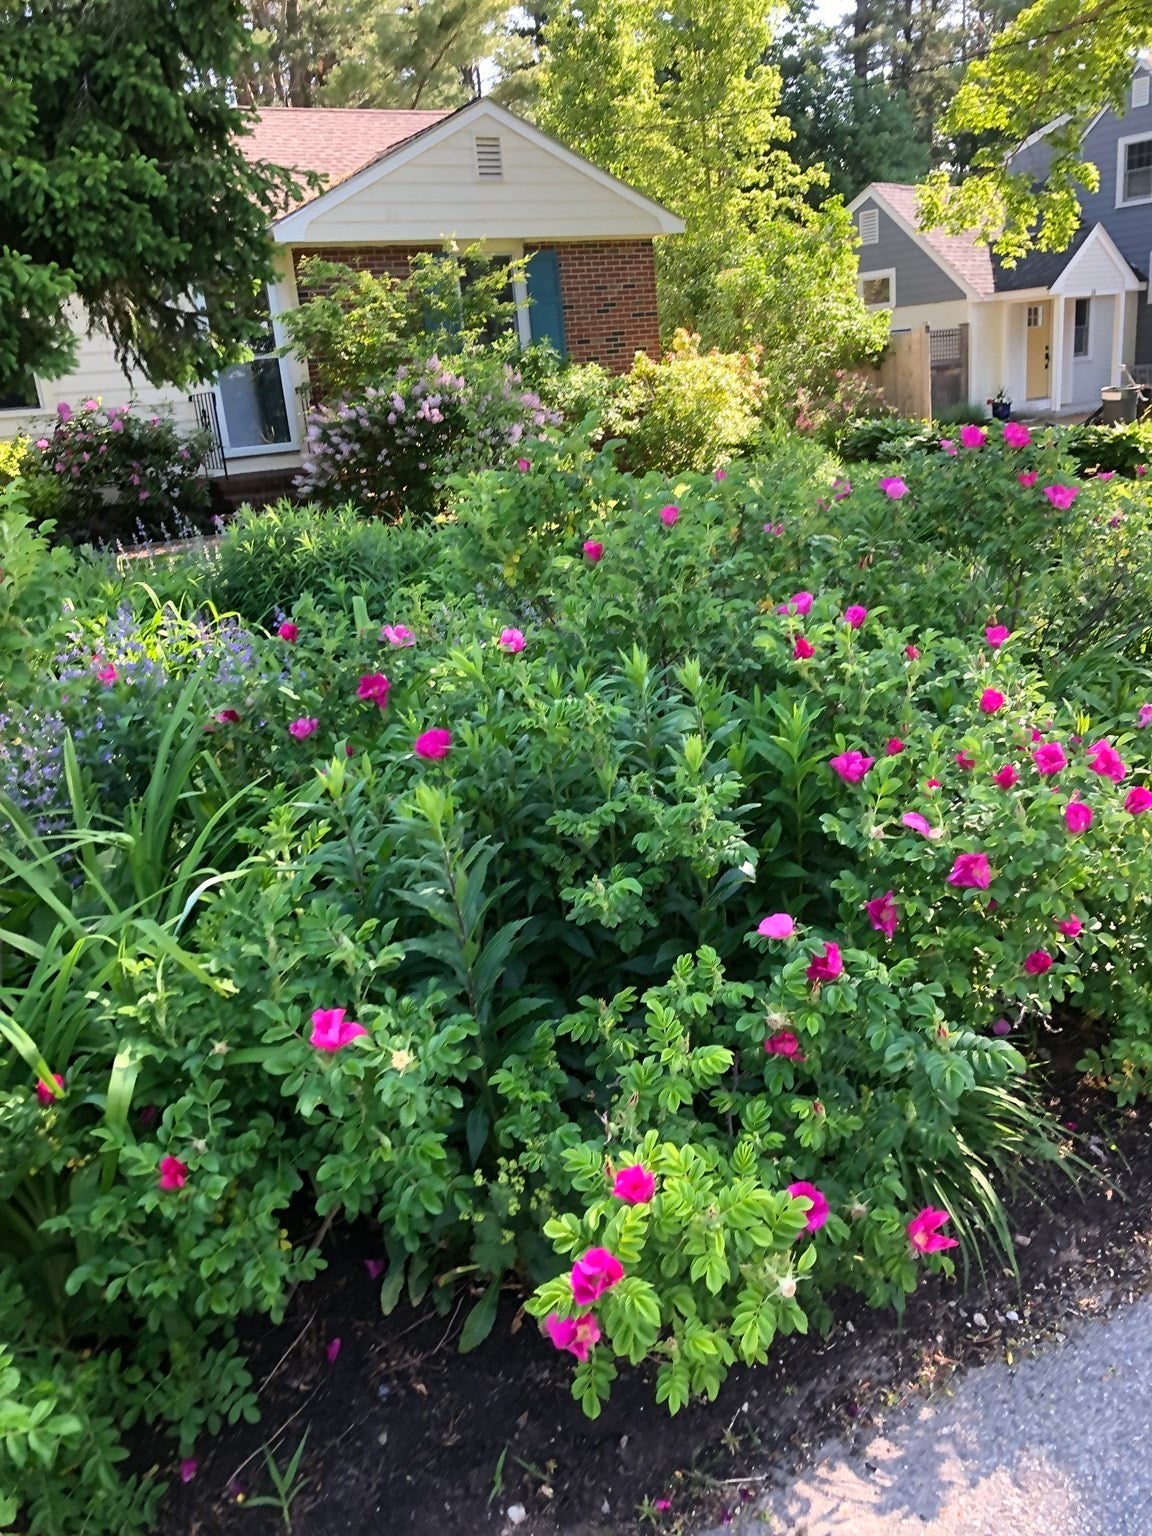
14 Ortins Rd, Hamilton, MA Photo #4
14 Ortins Rd, Hamilton, MA Photo #5
14 Ortins Rd, Hamilton, MA Photo #6
14 Ortins Rd, Hamilton, MA Photo #7
14 Ortins Rd, Hamilton, MA Photo #8
14 Ortins Rd, Hamilton, MA Photo #9
14 Ortins Rd, Hamilton, MA Photo #10
14 Ortins Rd, Hamilton, MA Photo #11
14 Ortins Rd, Hamilton, MA Photo #12
14 Ortins Rd, Hamilton, MA Photo #13
14 Ortins Rd, Hamilton, MA Photo #14
14 Ortins Rd, Hamilton, MA Photo #15
14 Ortins Rd, Hamilton, MA Photo #16
14 Ortins Rd, Hamilton, MA Photo #17
14 Ortins Rd, Hamilton, MA Photo #18
14 Ortins Rd, Hamilton, MA Photo #19
14 Ortins Rd, Hamilton, MA Photo #20
14 Ortins Rd, Hamilton, MA Photo #21
14 Ortins Rd, Hamilton, MA Photo #22
14 Ortins Rd, Hamilton, MA Photo #23
14 Ortins Rd, Hamilton, MA Photo #24
14 Ortins Rd, Hamilton, MA Photo #25
14 Ortins Rd, Hamilton, MA Photo #26
14 Ortins Rd, Hamilton, MA Photo #27
14 Ortins Rd, Hamilton, MA Photo #28
14 Ortins Rd, Hamilton, MA Photo #29
14 Ortins Rd, Hamilton, MA Photo #30
14 Ortins Rd, Hamilton, MA Photo #31
14 Ortins Rd, Hamilton, MA Photo #32
14 Ortins Rd, Hamilton, MA Photo #33
14 Ortins Rd, Hamilton, MA Photo #34
14 Ortins Rd, Hamilton, MA Photo #35
14 Ortins Rd, Hamilton, MA Photo #36
14 Ortins Rd, Hamilton, MA Photo #37
14 Ortins Rd, Hamilton, MA Photo #38
14 Ortins Rd, Hamilton, MA Photo #39
14 Ortins Rd, Hamilton, MA Photo #40
14 Ortins Rd, Hamilton, MA Photo #41
14 Ortins Rd, Hamilton, MA Photo #42
Previous Photo Next Photo

Image 1 of 42

previous
  • Photo #1
  • Photo #2
  • Photo #3
  • Photo #4
  • Photo #5
  • Photo #6
  • Photo #7
  • Photo #8
  • Photo #9
  • Photo #10
  • Photo #11
  • Photo #12
  • Photo #13
  • Photo #14
  • Photo #15
  • Photo #16
  • Photo #17
  • Photo #18
  • Photo #19
  • Photo #20
  • Photo #21
  • Photo #22
  • Photo #23
  • Photo #24
  • Photo #25
  • Photo #26
  • Photo #27
  • Photo #28
  • Photo #29
  • Photo #30
  • Photo #31
  • Photo #32
  • Photo #33
  • Photo #34
  • Photo #35
  • Photo #36
  • Photo #37
  • Photo #38
  • Photo #39
  • Photo #40
  • Photo #41
  • Photo #42
next

Unit Information

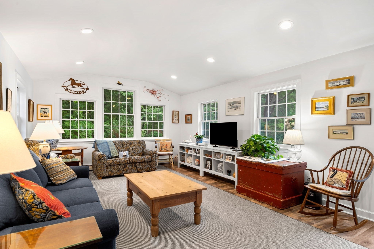
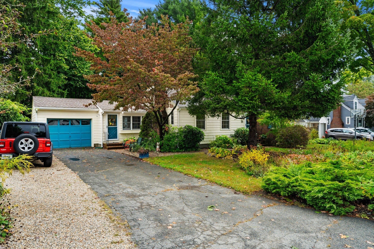
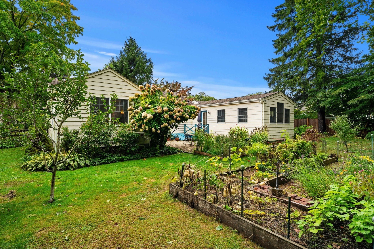
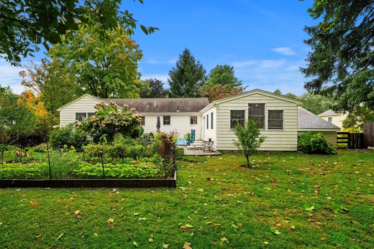
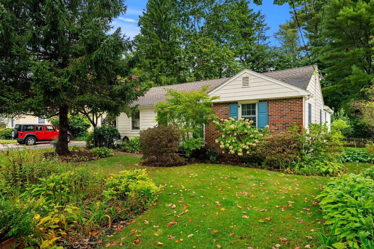
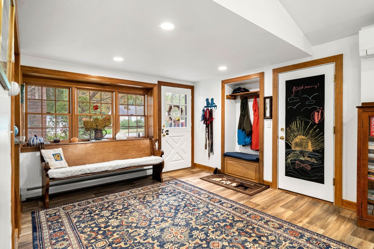
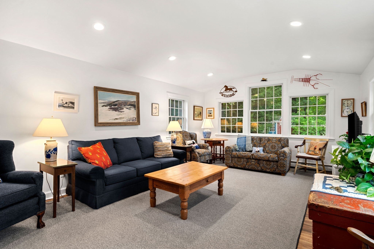
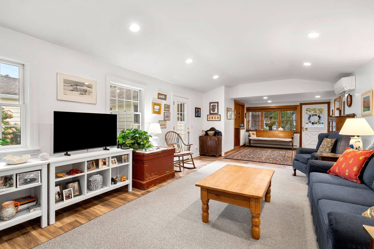
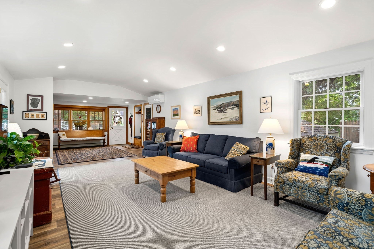
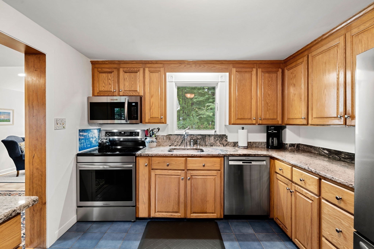
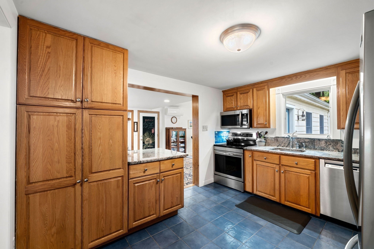
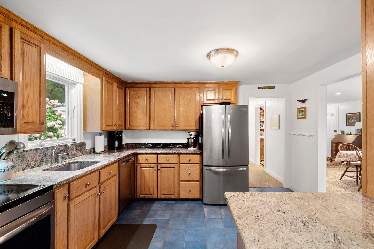
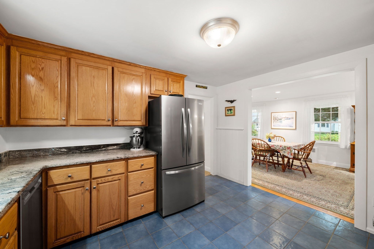
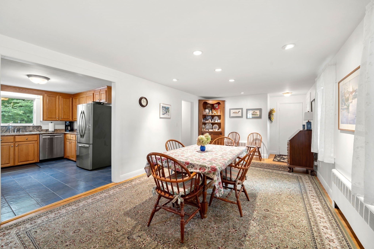
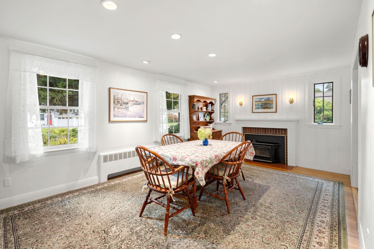
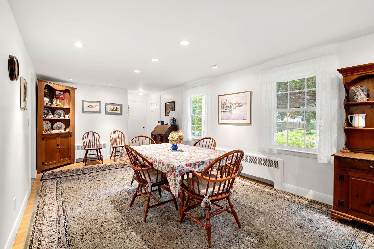
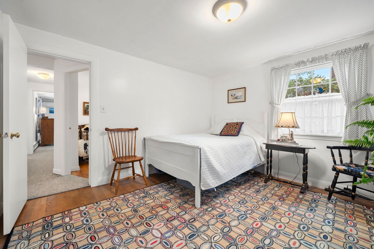
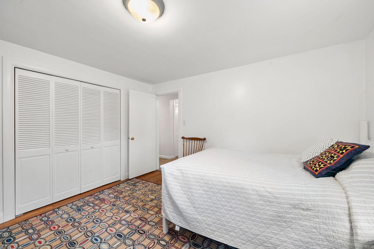
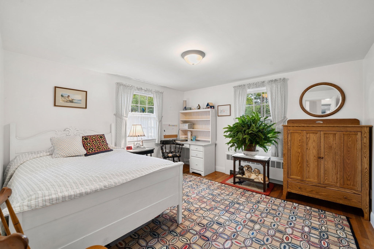
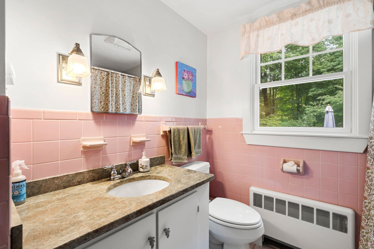
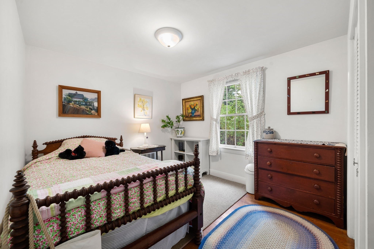
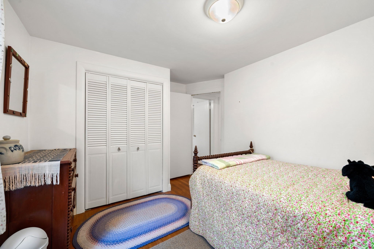
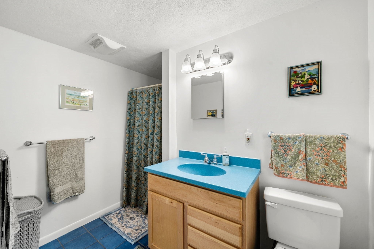
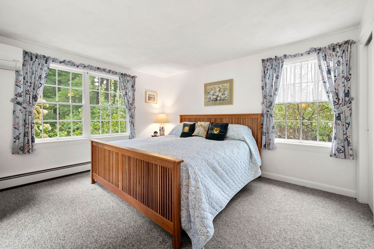
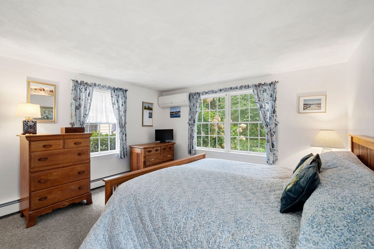
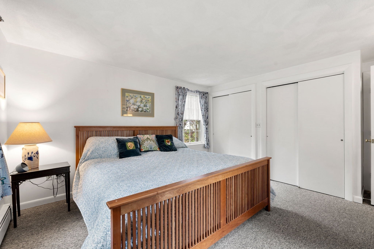
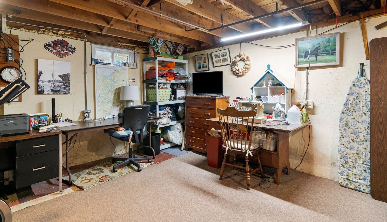
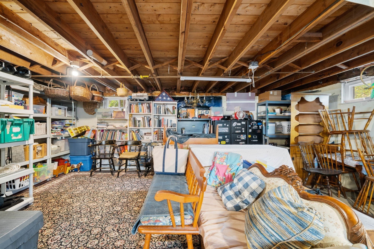
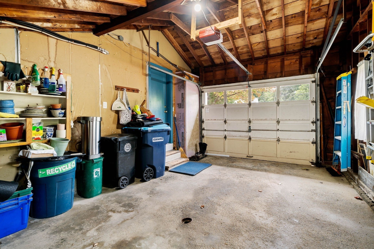
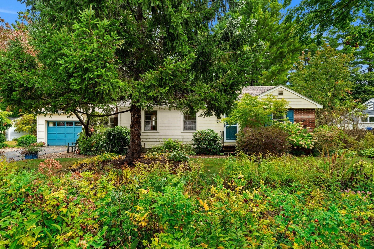
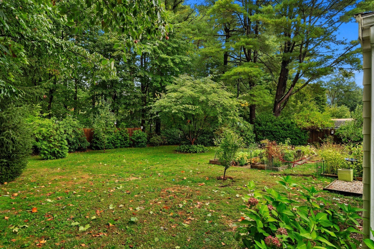
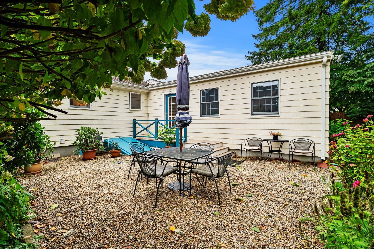
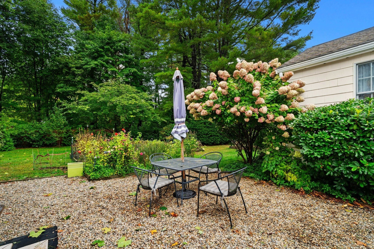
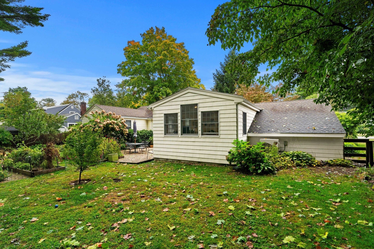
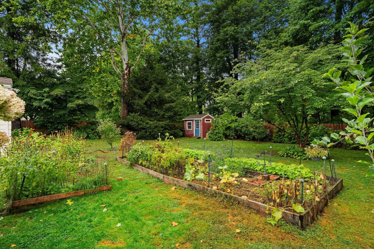
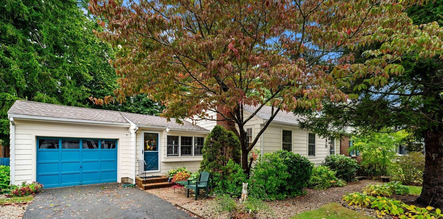
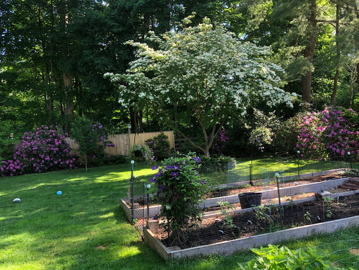
1st offer review noon Weds 10/7. This charming expanded ranch-style home is designed for comfortable everyday living and effortless entertaining. Meticulously maintained the current owners have completely transformed this property in their 42 years of happy living here. The thoughtfully appointed kitchen, featuring newer appliances, granite counters and imported Italian tile floors, is open to the light and bright great room addition and the large dining room replete with wood burning fireplace. The primary suite offers double closets, bathroom with shower and potential for adding 1st floor laundry. The additional bedrooms have hardwood floors and can both accommodate full size beds. The attached one-car garage offers extra storage, convenience and direct access. Step outside to discover a fully fenced, private yard, boasting a shed, gorgeous gardens and an inviting outdoor dining area, ideal for al fresco meals and enjoying the tranquil surroundings. The full basement provides additional space for storage or future customization. Improvements include great room and primary suite additions, AC, generator, Anderson windows, and MANY more! (Please ask for upgrades list.) Just a short stroll to the highly rated Hamilton Wenham High School & Conservation trails, here you will enjoy all Hamilton has to offer including a vibrant downtown with Train, Shops, Restaurants, and Parks!

Additional Details
Status: Active
Type: Single Family, Single Family Residence
Zip Code: 01982
Parking
Garage: 1
Garage Capacity: 1
Parking: Attached,Off Street,Driveway,Paved,Garage
Parking Spaces: 5
Rooms and Dimensions
Total Rooms: 6
Has Basement: Yes
Login to view all MLS information
 

Loading...

$825,000

  • Listing ID: 73585531
  • Bedrooms: 3
  • Full Baths: 2
  • Living Area: 1,686 sqft Convert
  • Lot Size: 13,682 sqft Convert
  • Acres: 0.31

  • View description
Inquire About This Listing
Luxury Residential Group

Luxury Residential Group

(617) 233-5800

Receive more info or arrange a tour

When you are ready, please contact us and we will put our unrivaled knowledge of the Boston real estate market to work for you. Whether you are buying a luxury condo or renting a luxury apartment, we pledge to make your experience as stress free and enjoyable as possible.

Please call, email, or send us a message through the web form below. An LRG Real Estate agent will contact you promptly.

  • reset
 
Content © 2026 MLS Property Information Network, Inc. The information in this listing was gathered from third party resources including the seller and public records. Listing information provided courtesy of Tracey Hutchinson of Churchill Properties. MLS Property Information Network, Inc. and its subscribers disclaim any and all representations or warranties as to the accuracy of this information.

close x
Forgot password?
